
Table of Contents
Kitchen Renovation: Planning, Cost and Common Mistakes
A kitchen renovation is the most demanding single room in any apartment: water, waste, electricity, ventilation, gas and fitted furniture all converge in one space. Mistakes here are the most expensive to correct, because putting them right almost always means taking out tiling or cabinetry. This guide covers the correct sequence and the decisions people leave too late.
In this article
The one rule: cabinetry first, services second
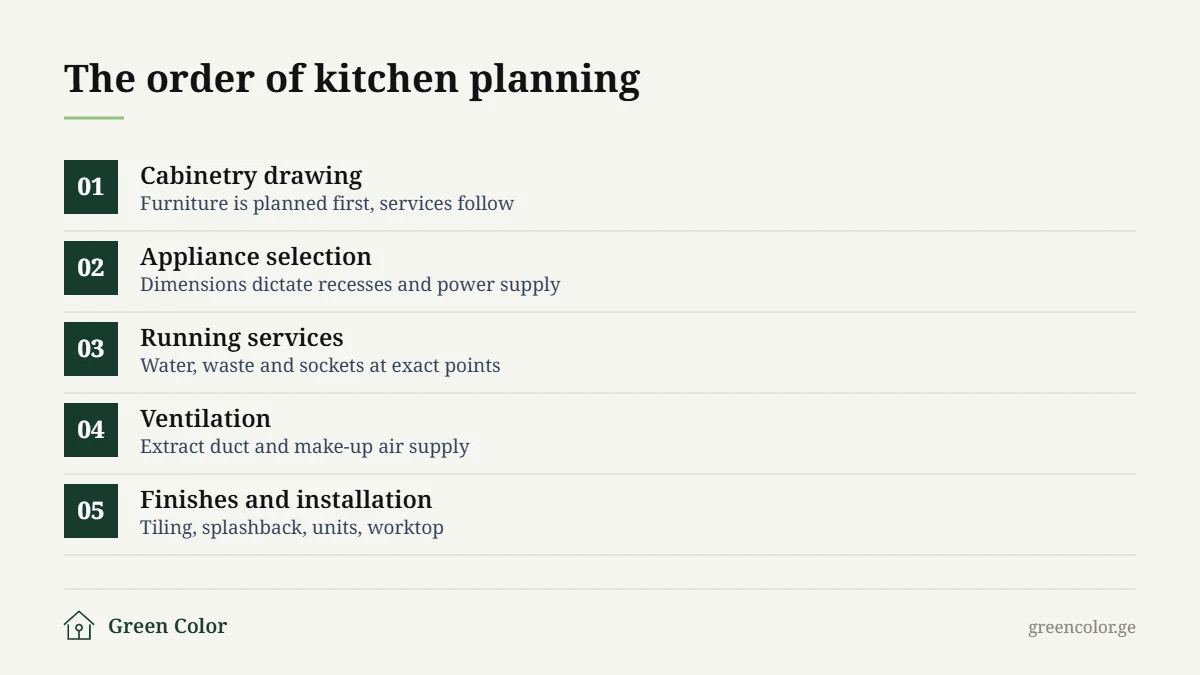
This single rule prevents half of all kitchen problems. Before you fix the position of a socket or a water point, there must be a cabinetry drawing with real dimensions and specific appliance models. Without it, the socket ends up behind a drawer and the waste pipe under the plinth.
The work triangle
Fridge, sink and hob should be arranged so movement between them is short. A practical guide: 1.2–2.7 metres between each pair. More than three metres makes a kitchen tiring to use; less than 1.2 makes it cramped.
Always leave at least 40–60 cm of worktop between the sink and the hob. That is where food is actually prepared.
Ventilation
The extract duct should be as short and straight as possible — every 90-degree bend costs roughly 10% of its performance. Make-up air matters just as much: with airtight windows the extractor has nowhere to draw air from, so it makes noise without moving much.
Worktops
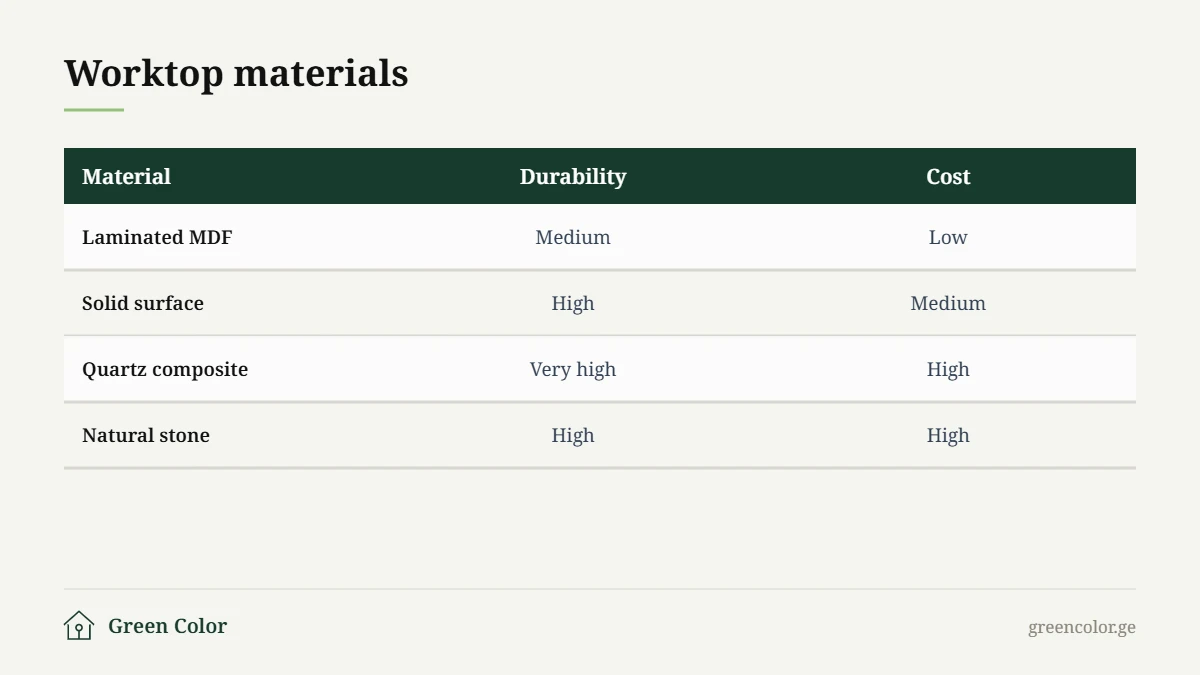
Laminated MDF is the most affordable but copes poorly with water around the sink. Quartz composite is the best balance: non-porous, no sealing required, resistant to scratching. Natural stone is handsome, though marble stains from lemon and wine.
Common mistakes
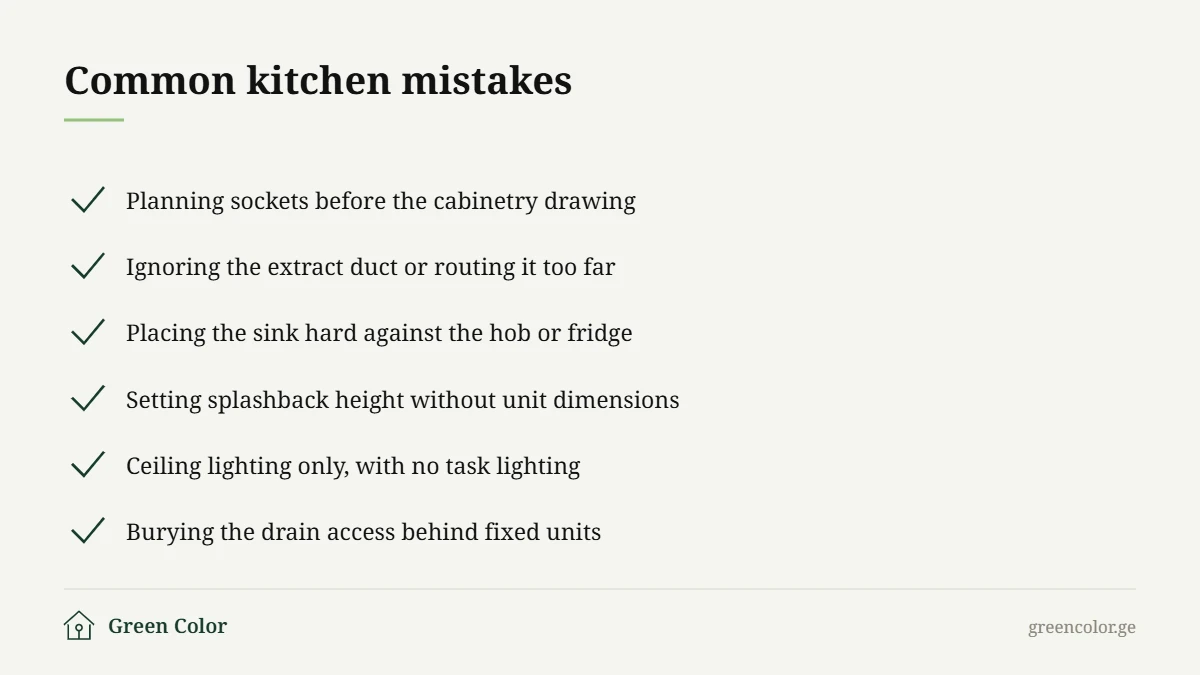
- Planning sockets before the cabinetry drawing exists
- Ignoring the extract duct, or routing it long with multiple bends
- Placing the sink hard against the hob or the fridge
- Setting splashback height without knowing the unit dimensions
- Ceiling lighting only, leaving the work surface in shadow
- Burying the drain access point behind fixed units
The ergonomics behind a kitchen renovation
A kitchen renovation turns out comfortable when the dimensions are set by ergonomics rather than taste. International practice for planning a kitchen has settled on a handful of standard figures.
Worktop height depends on the user: a practical formula is 10–15 cm below elbow height, which averages 85–95 cm. Allow 50–60 cm between the worktop and the wall units, and keep upper units 30–35 cm deep so you do not knock your head on them.
Circulation space in the working zone should be at least 90 cm, or 120 cm where two people cook at once. For an island layout that figure is critical: below 90 cm an island stops being useful and becomes an obstacle.
Task lighting
A ceiling light alone is almost never enough in a kitchen: standing at the worktop, your own shadow falls exactly where you are cutting. Under-cabinet lighting is therefore a requirement, not a decorative extra.
The practical solution is an LED strip or spots on the underside of the wall units, set towards the front edge rather than back against the wall — otherwise the light washes the splashback instead of the work surface.
Socket placement
- Four to six sockets along the worktop, 10–15 cm above the surface
- Separate sockets inside cabinets for built-in appliances, but never directly behind them
- Fridge and oven on dedicated circuits
- Island power fed from the floor, routed before the screed is poured
That last point is the one most often missed: the cable to an island has to run before the screed goes down. Adding it afterwards means lifting the floor — which effectively means starting the kitchen renovation again.
Frequently asked questions
How long does a kitchen renovation take?
Four to six weeks with services relocated, plus the cabinetry lead time, normally another three to six weeks. Order the units as soon as finishing begins.
Can the kitchen be moved to another room?
Often technically possible, but the waste pipe needs a fall of at least 2–3 cm per metre, which over distance means raising the floor. Moving a wet zone over a habitable room below is also frequently restricted.
Is induction worth it over gas?
Induction is safer and makes fewer demands on ventilation, but needs 7–11 kW on a dedicated circuit. In older buildings that often means upgrading the incoming supply.
For an indicative cost use the renovation calculator, and see completed work on our projects page.