
Table of Contents
Construction in Georgia: From Permit to Handover
Construction in Georgia has grown considerably, both in private housing and in small commercial projects. The process looks simple from outside but consists of three largely independent parts: paperwork, structure and services. This guide walks through each — from choosing a plot to final commissioning. It is written with foreign owners and investors in mind, who often face the land and permit stages without local context.
In this article
It all starts with the plot
The most expensive mistakes are made before construction begins. A plot that looks cheap is often cheap because building on it is expensive — steep terrain, high groundwater, or hundreds of metres to the nearest utility connection.
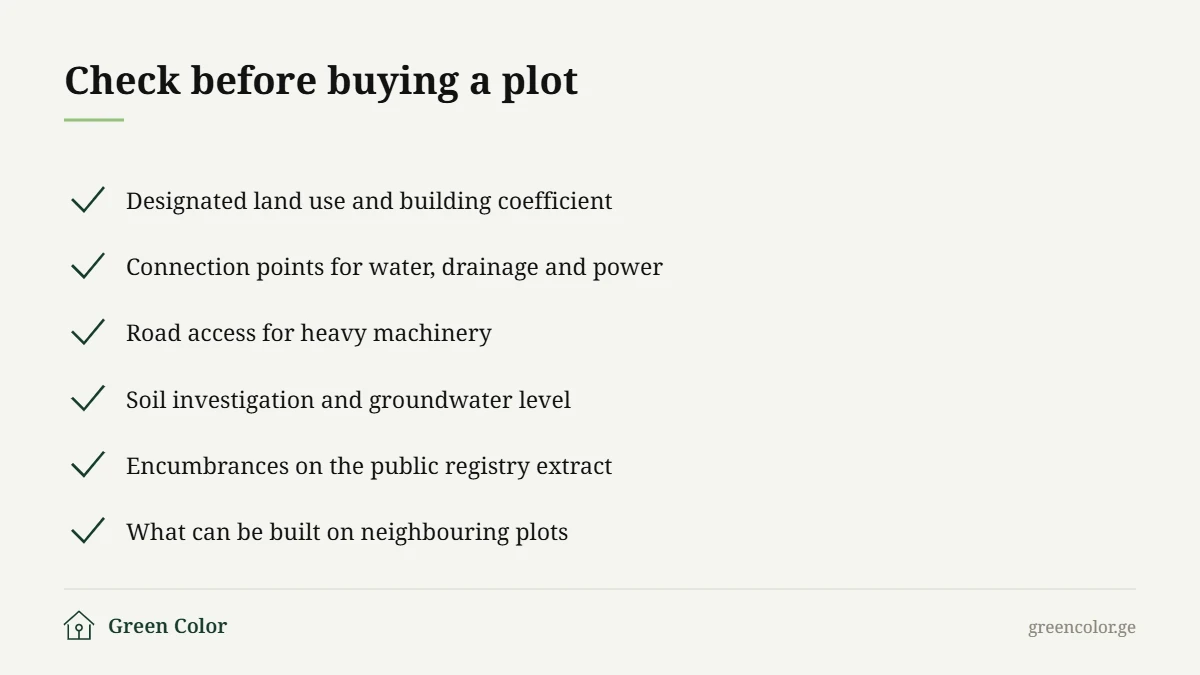
- Designated land use and building coefficient — these set how much floor area you may build
- Utilities — water, drainage, power, gas, and the distance to each connection point
- Road access — concrete mixers and a crane have to reach the site
- Soil investigation — this drives both foundation type and cost
- Public registry extract — mortgages, seizures, easements
- Neighbouring plots — what could be built in front of your view
Stages of construction
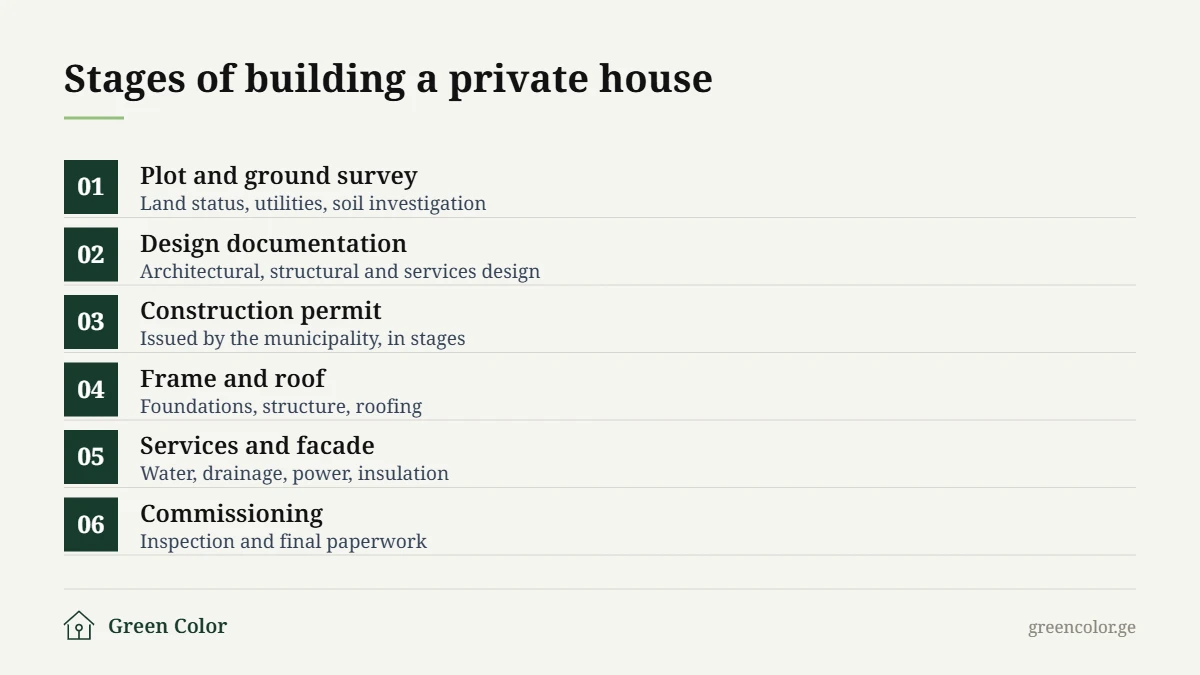
- Plot and ground survey — land status, utilities, soil investigation.
- Design documentation — architectural, structural and services design.
- Construction permit — issued by the municipality, in stages.
- Frame and roof — foundations, load-bearing structure, roofing.
- Services and facade — water, drainage, power, thermal insulation.
- Commissioning — inspection and completion of paperwork.
The construction permit
Permission in Georgia is granted in stages: first the development conditions for the land, then approval of the architectural design, and finally the construction permit itself. Each stage has its own statutory period; in practice the whole sequence takes two to five months depending on the complexity of the project and the workload of the municipality.
Small single-storey and ancillary structures follow a simplified procedure, though this depends on the zoning of the plot. Exact requirements should always be confirmed against the development plan of the specific municipality.
Methods and timelines
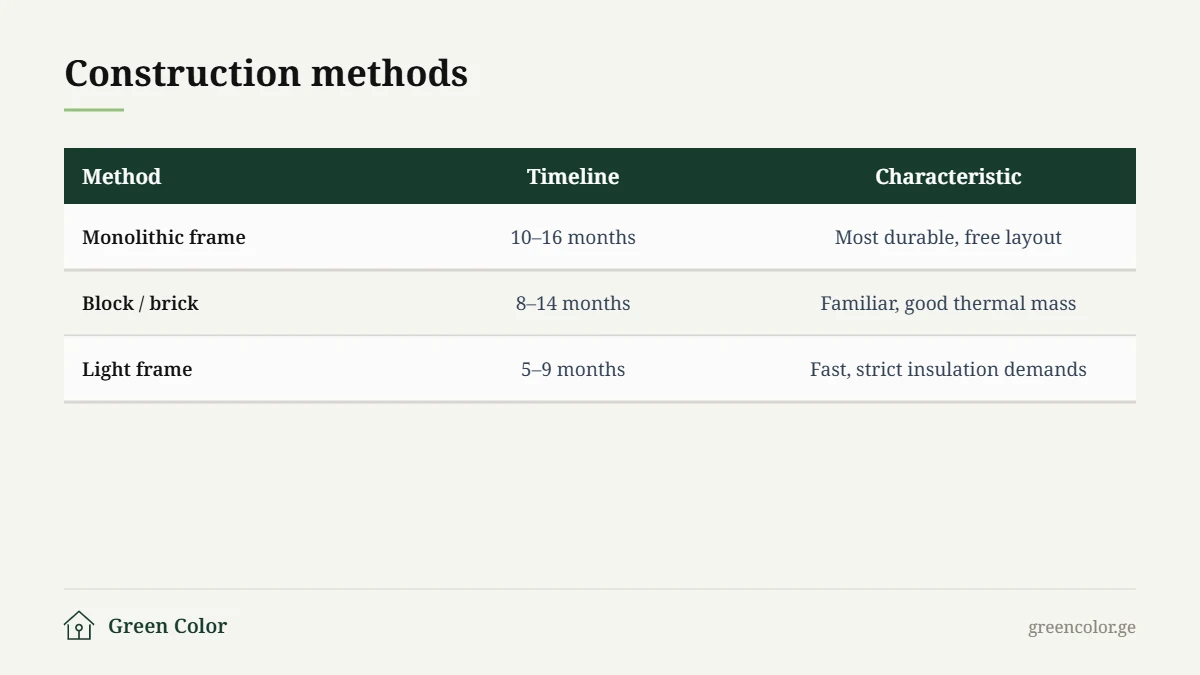
These timelines run from the start of structural work to completion, assuming normal funding and supply. Georgian winters slow concrete work, so foundations and monolithic elements are usually scheduled for spring or autumn.
Costs that are invisible at the start
- Geological investigation and topographic survey
- Utility connection fees and the trenching work to reach them
- Temporary power supply during construction
- Topsoil removal, compaction and retaining walls on sloping sites
- Landscaping and the yard — frequently 5–10% of the budget
- Authorised supervision and commissioning costs
For an indicative figure, use the construction calculator, and for the design stage the architecture calculator.
Market context for construction in Georgia
Construction in Georgia has grown in both volume and cost. The construction cost index published by the National Statistics Office of Georgia records that month by month, with wages and logistics rather than raw materials doing most of the driving.
For a private builder this means budgeting with inflation in mind. Over a twelve to eighteen month cycle material prices move noticeably, so buying critical items early — reinforcement, cement, roofing — is frequently justified.
What is checked at commissioning
Commissioning is not a formality: the building is checked against the approved design. The most common discrepancies are a built area that differs from the drawings, a balcony or terrace roofed without permission, and an extra storey.
Each of those requires legalisation and often a fine. Current regulations are published on the Legislative Herald of Georgia, while the specific development parameters come from the municipal plan.
Practical advice
- Any change to the design — agree it first, build it second
- Keep the concealed works certificates for the whole cycle
- Photograph from foundation level: reinforcement, waterproofing, services
- Budget for authorised supervision from the start
When construction in Georgia is documented properly throughout, commissioning is a technical step. When it is not, it becomes a project of its own.
Frequently asked questions
How long does it take to build a private house?
A mid-sized house of 150–200 m² takes 12–18 months from permit to handover, of which two to five months go on documentation.
Is it better to build in phases?
Financially, often yes — but the frame and roof must be completed in one cycle. A structure left open over winter deteriorates and costs more to resume in spring.
Can a foreign owner build in Georgia?
Foreign nationals may own non-agricultural land and build on it on the same terms as residents. Agricultural land is subject to separate restrictions, so confirm the designated use before purchase.
Planning to build? Get in touch — we manage projects from plot assessment through to commissioning. See completed work on our projects page, and our detailed guide to building a private house.