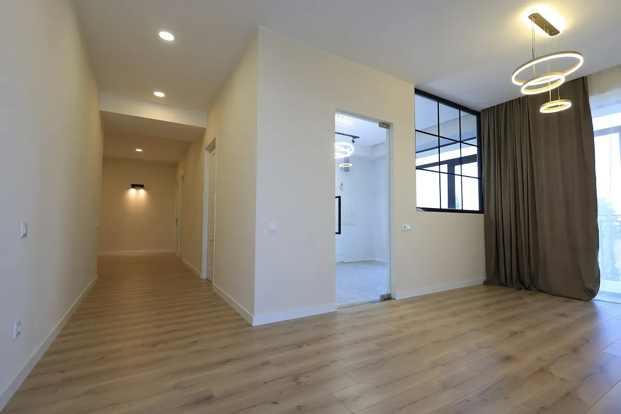
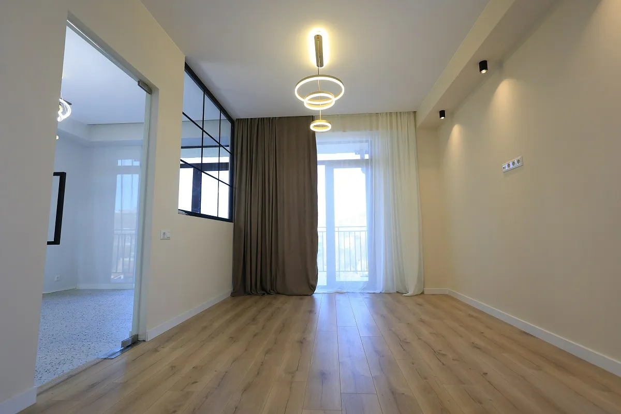
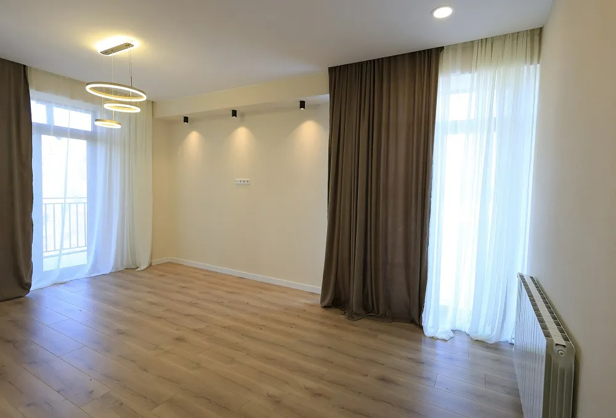
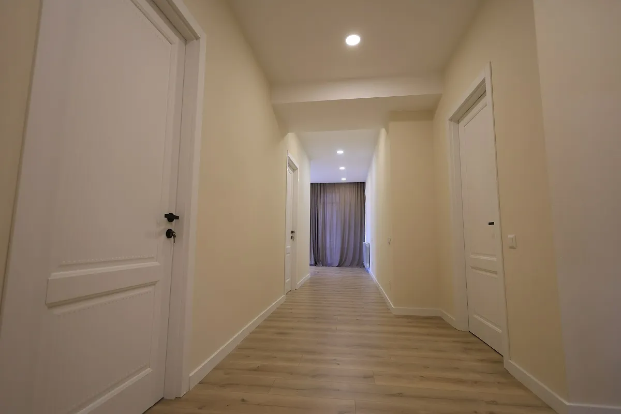
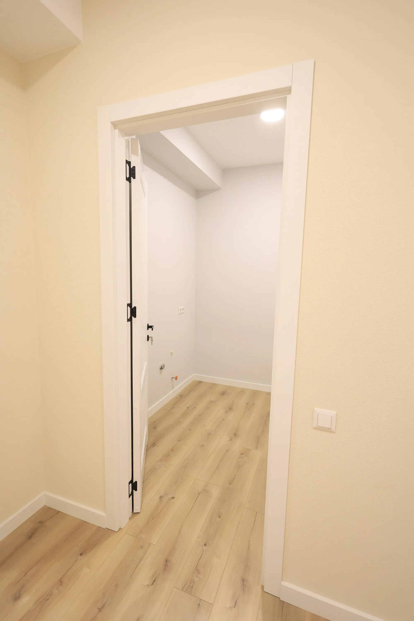
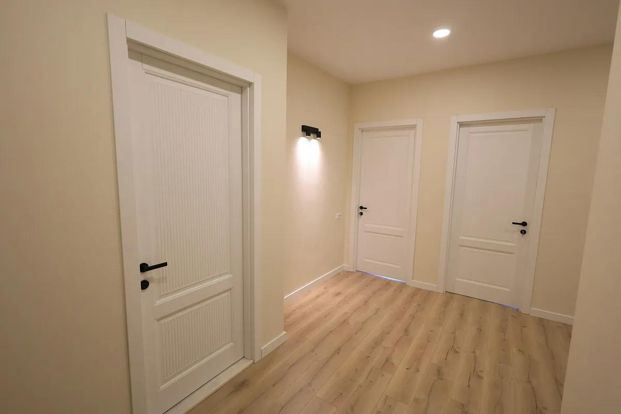
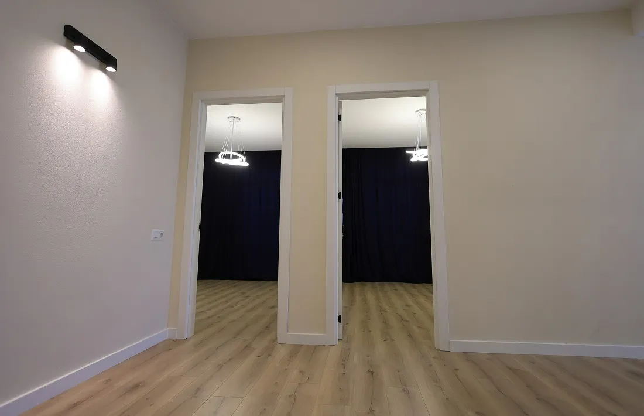
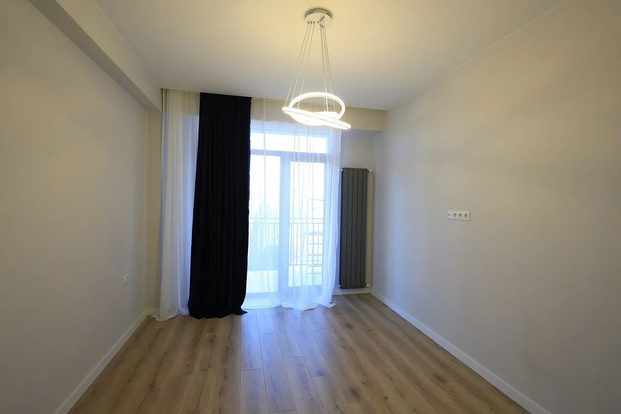
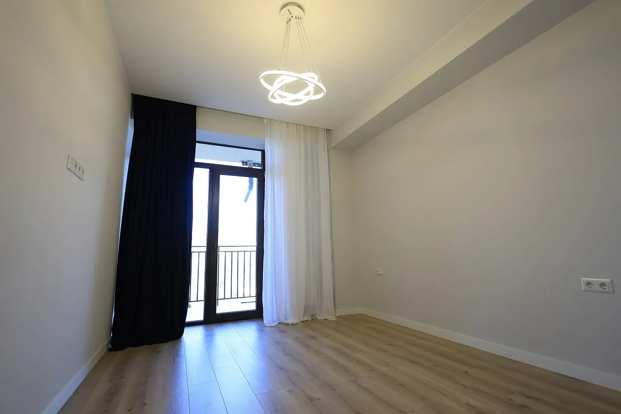
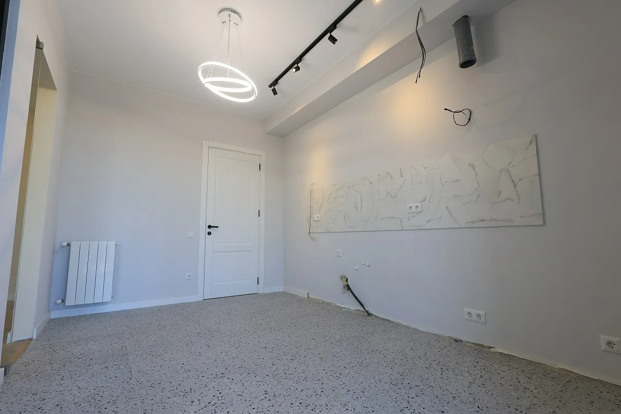
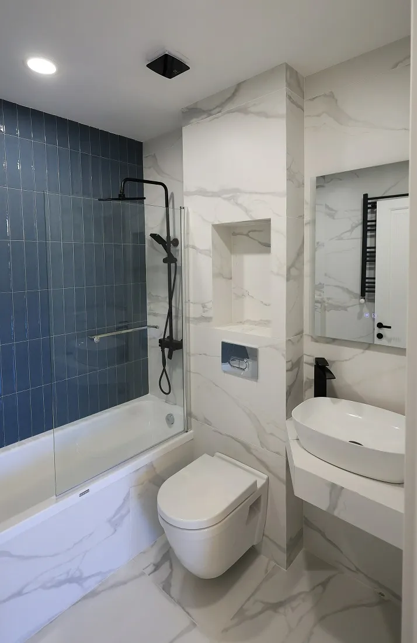
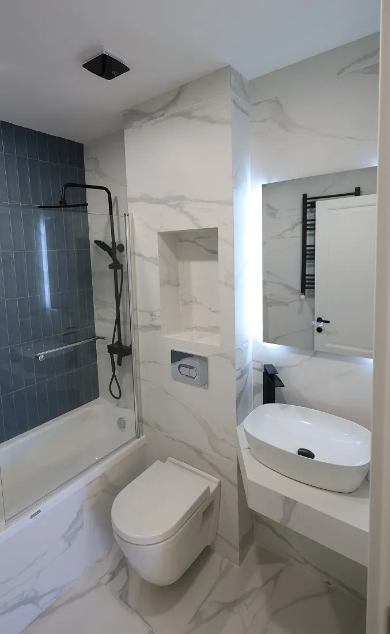
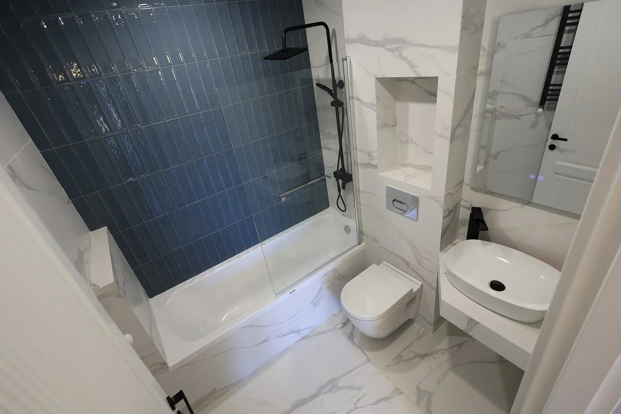
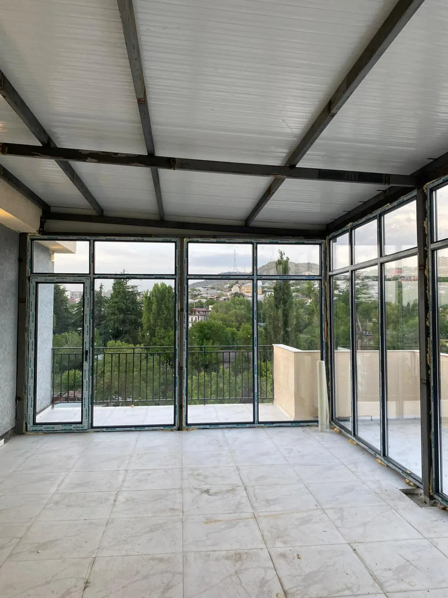
This completed 180-square-meter apartment on Saingilo Street is one of the most complex and interesting projects for the Green Color team. Our goal was to create a space where modern minimalism and premium engineering solutions would blend perfectly.
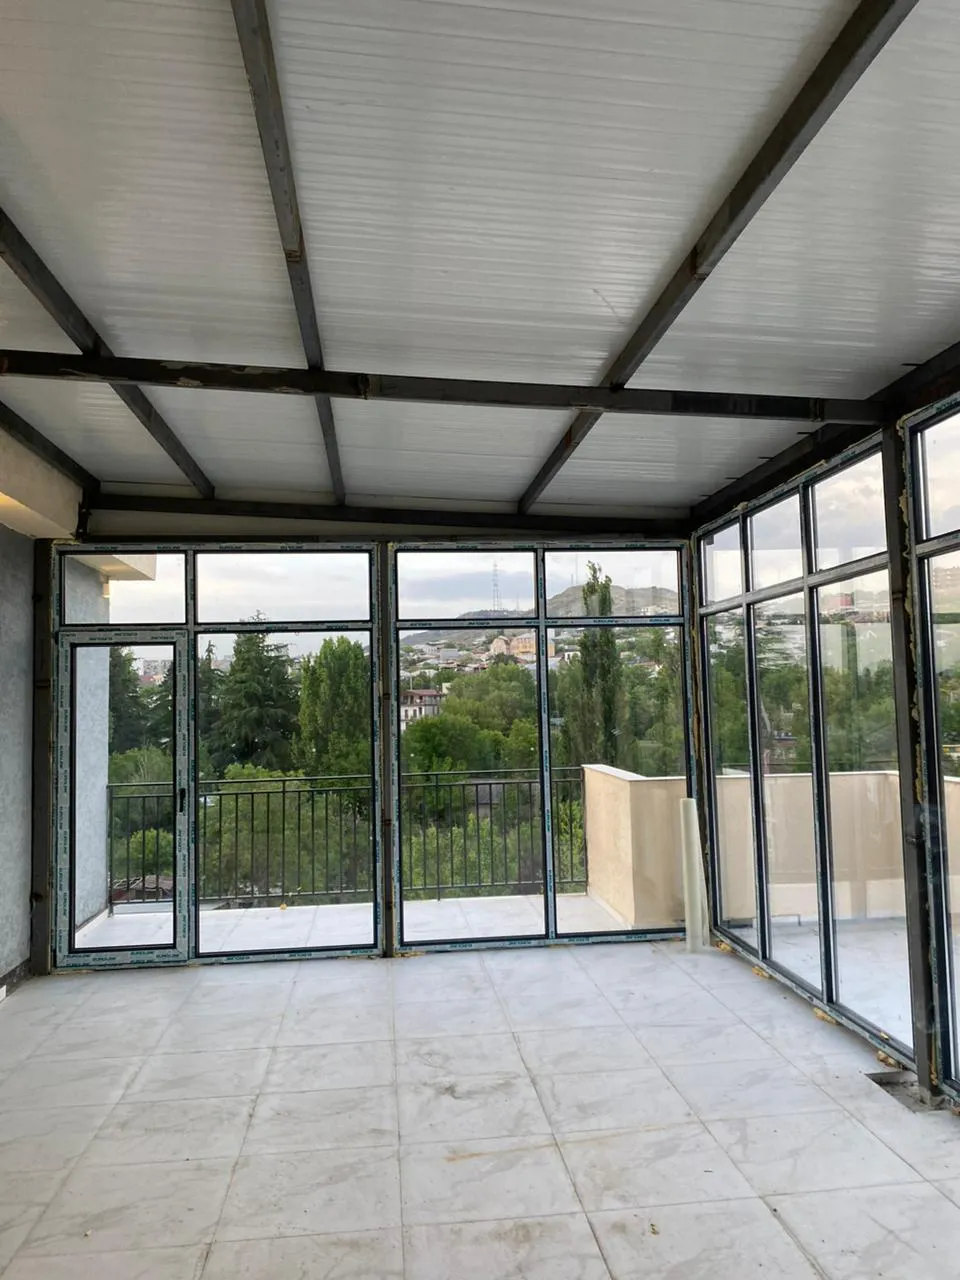
A special part of the project is the veranda layout and structural extension. Our team designed and implemented a lightweight structure and sandwich panel system which, combined with high-quality uPVC doors and windows, ensures ideal thermal insulation and durability. This solution allows us to turn the open terrace into a functional and comfortable space at any time of the year.
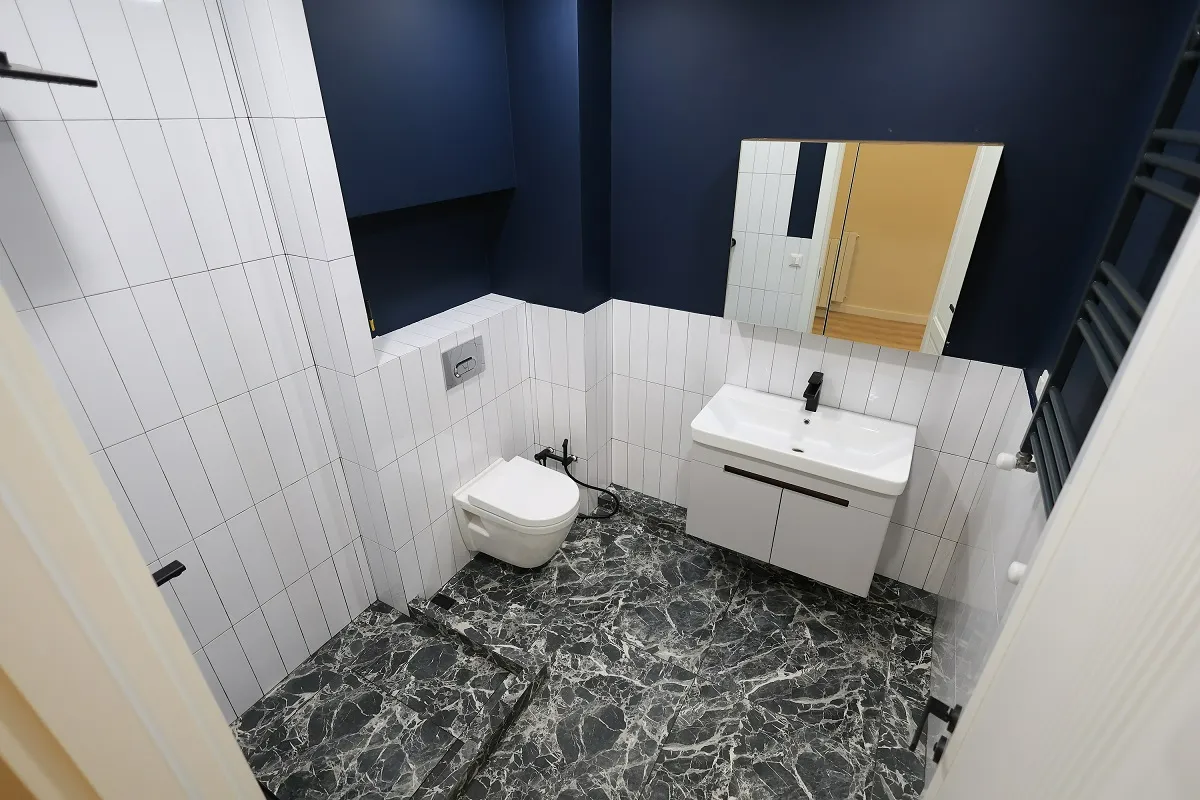
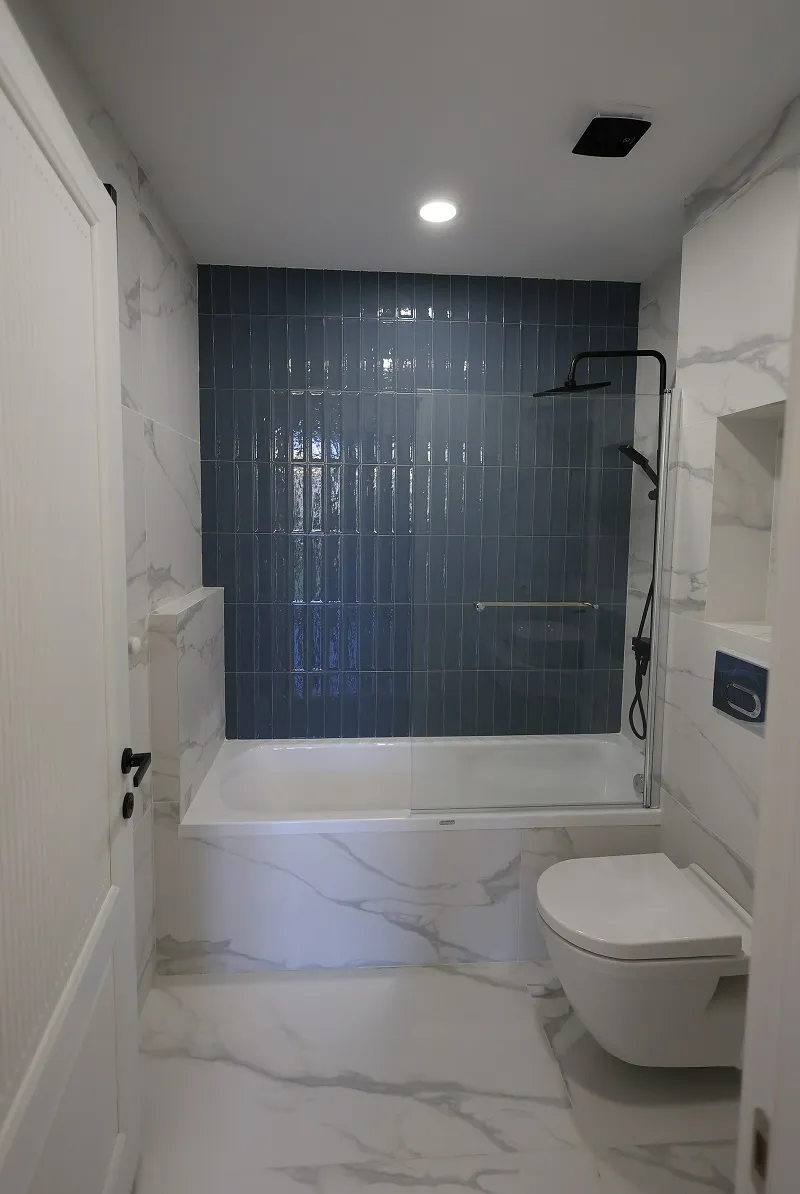
In the interior, the focus was placed on bright tones, quality laminate flooring, and designer accents used in the bathrooms. Since 2019, our track record of over 100 completed projects allows us to utilize every square meter—whether indoor space or a structural extension—as efficiently as possible.
With Green Color, your project is protected: prices and deadlines are fixed, and payments are structured in phases, strictly based on completed work.
Want to find out how much a renovation or extension of a similar scale would cost for your apartment? Use our renovation calculator to get a detailed estimate in just a few minutes and plan your future home with professionals.
👉 Calculate the exact renovation cost here